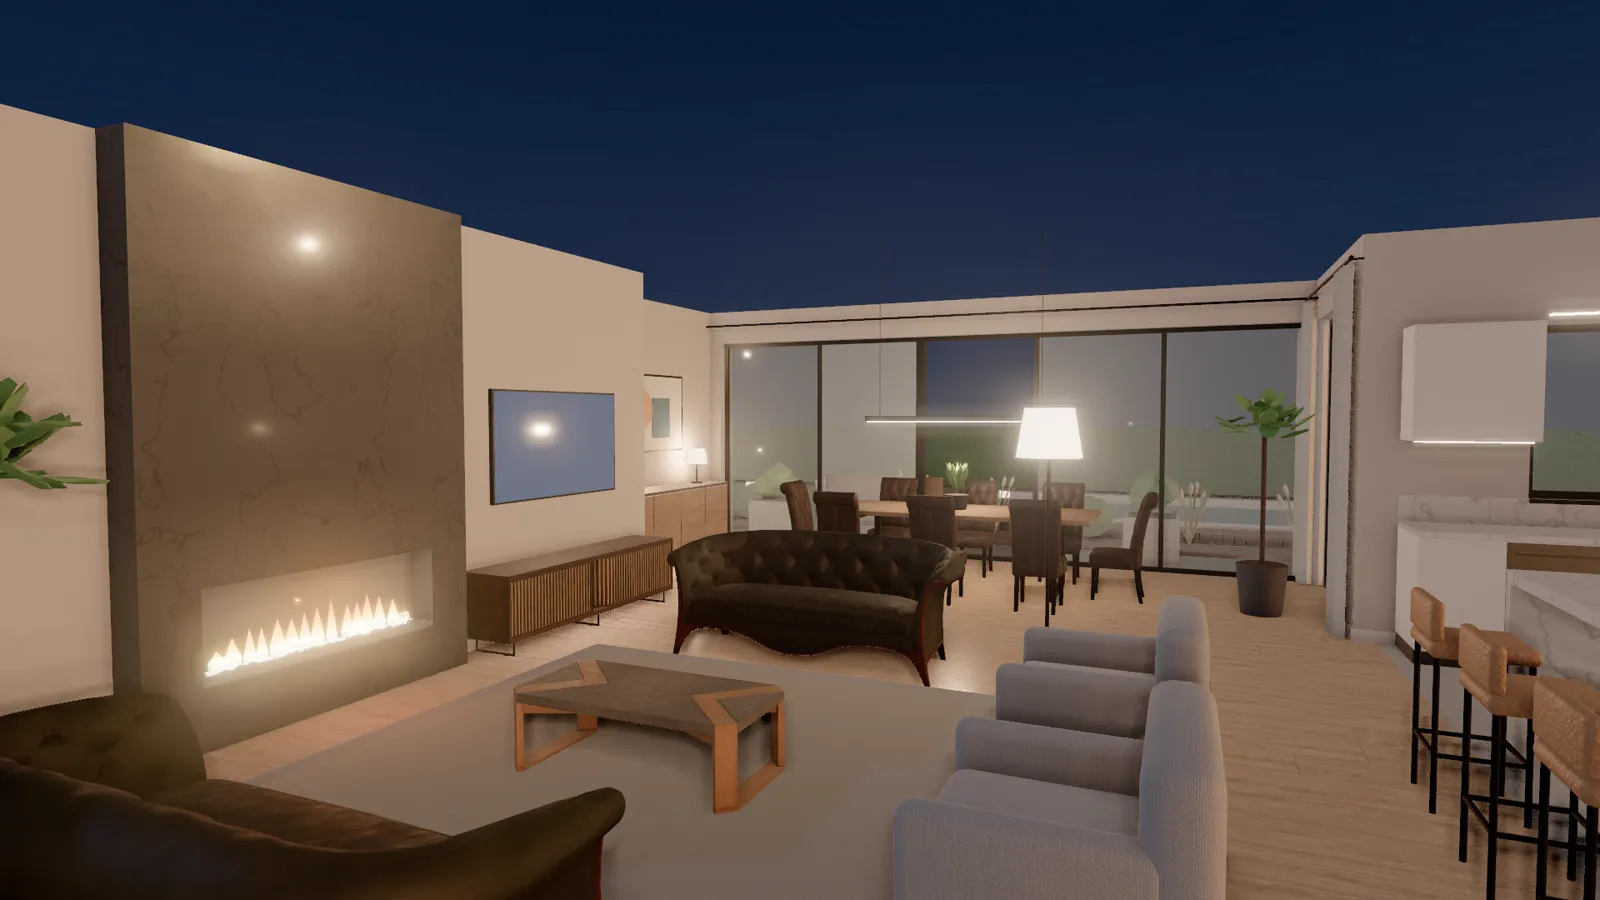
"That's not what I pictured."
Clients sign off on a drawing, then see the framing and want changes. Change orders land when every change costs the most.
We turn your 2D floor plans into a walkthrough buyers open in any browser.
They see lines. You need them to see a kitchen.
Every room, built from your plans. No app, no headset, no login.
Phone, tablet, or laptop. Delivered in 5 to 7 business days.
Plan vs. place
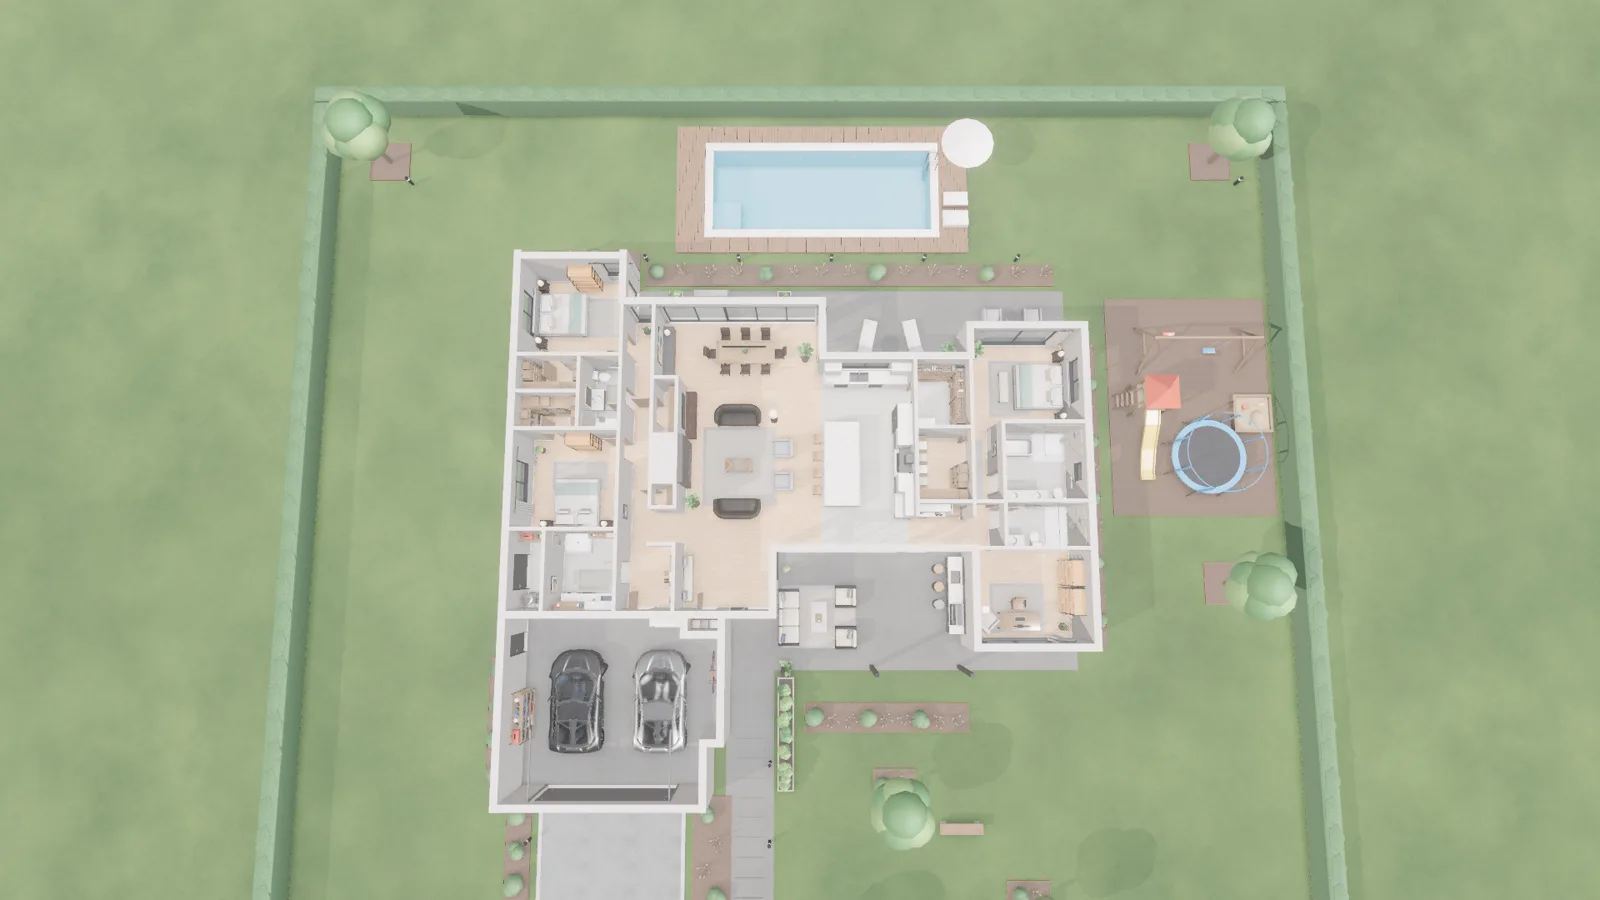
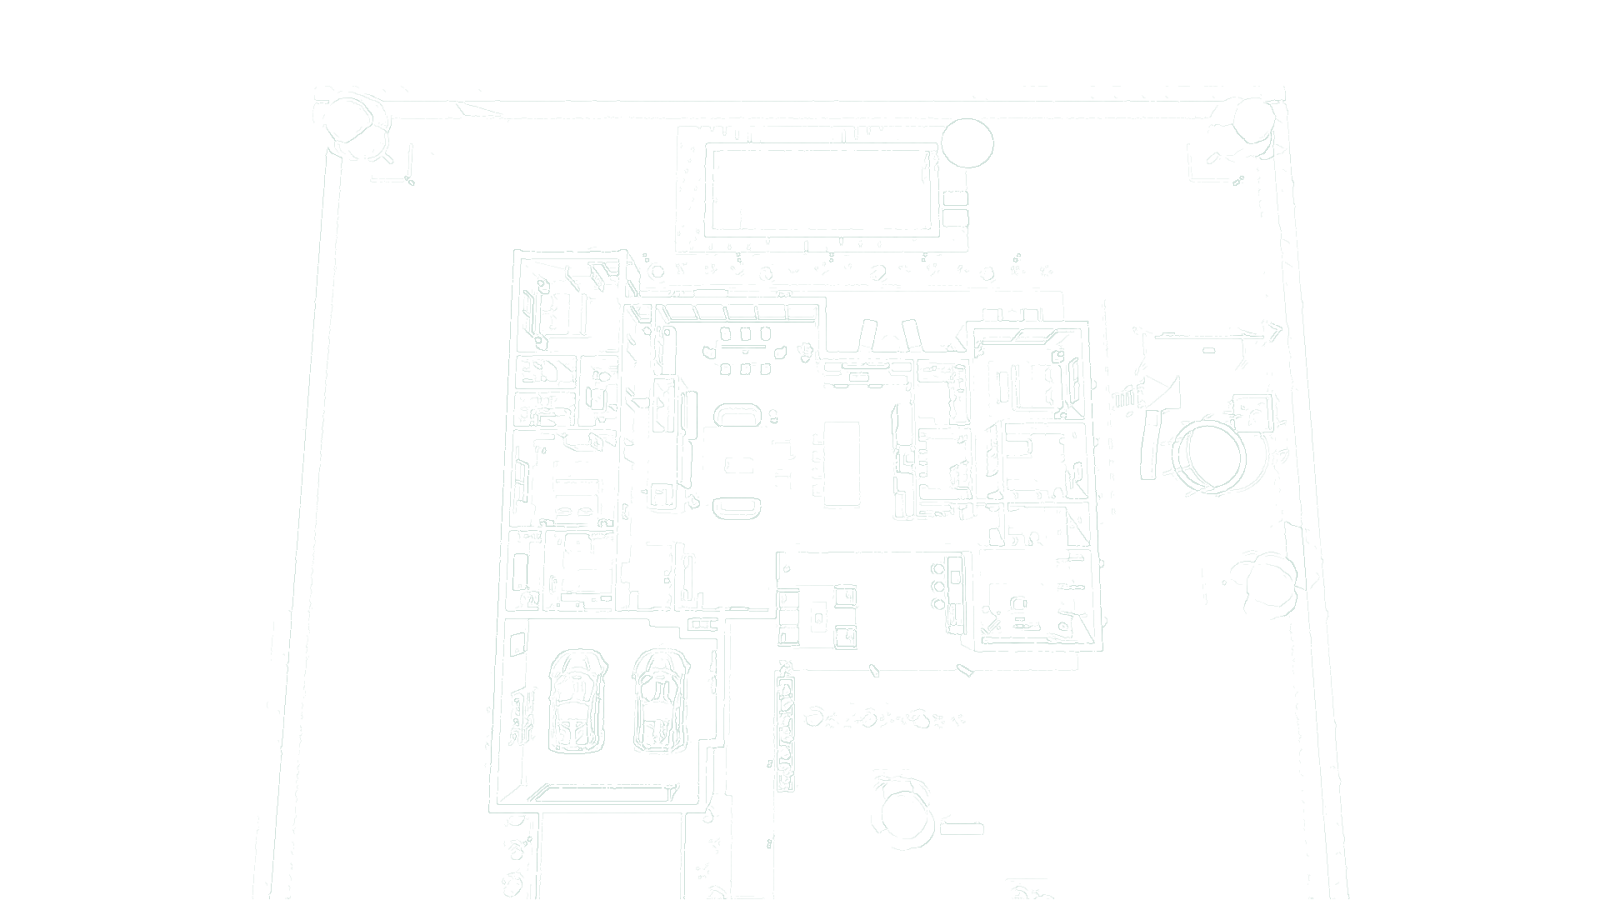
On the left is what your buyer gets in a PDF. On the right is what they get from us: the same house, same layout, built in 3D from the drawings.
Why it matters
Clients sign off on a drawing, then see the framing and want changes. Change orders land when every change costs the most.
A floor plan asks people to imagine a home. Most can't, so they wait for the model home, or they walk away.
You build one, furnish it, and staff it, and only buyers who can drive there ever see it. A walkthrough reaches every buyer, wherever they are.
Live demo
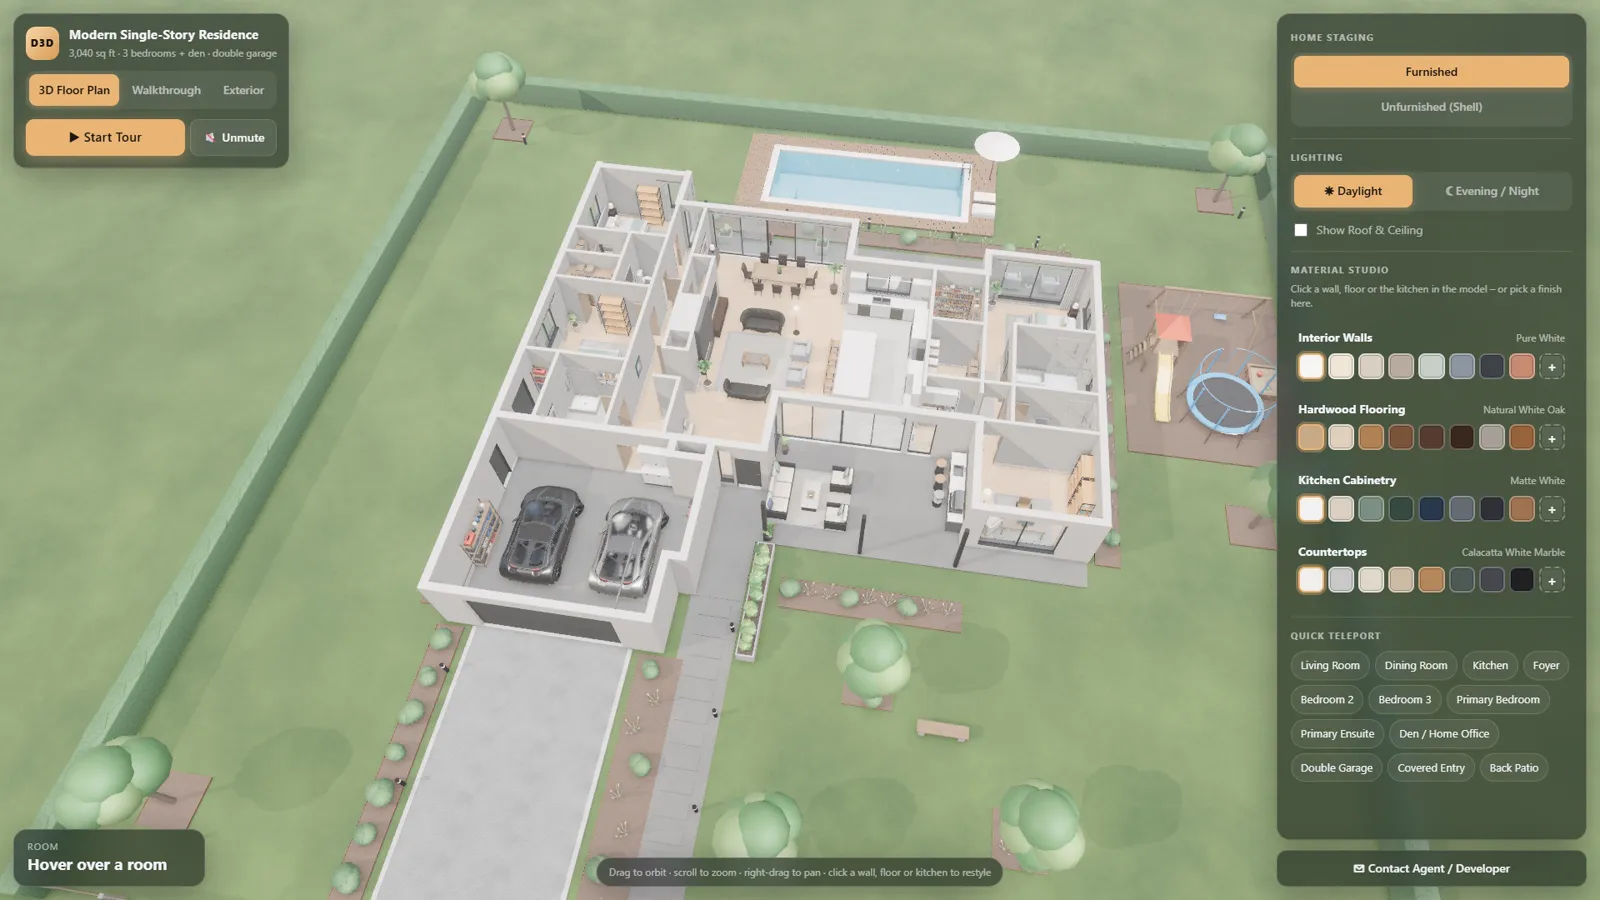
A real single-story home built from 2D plans. It runs right here in your browser, the same way it will for your buyers.
Inside every walkthrough
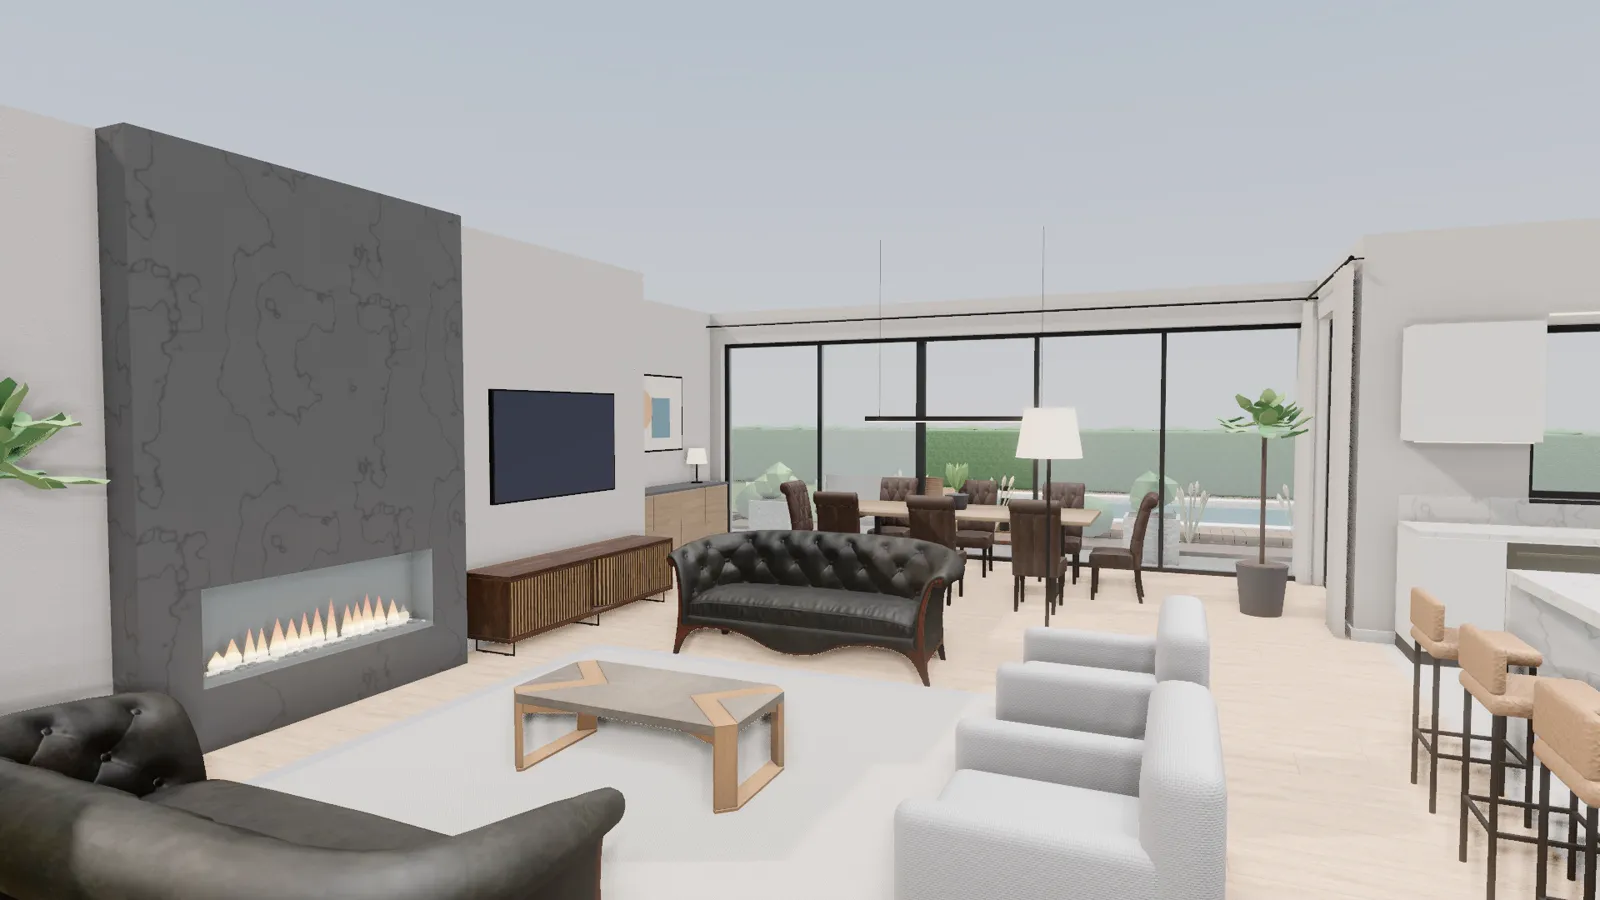
Press play and the camera walks buyers through the home, room by room, like a showing that never ends early.
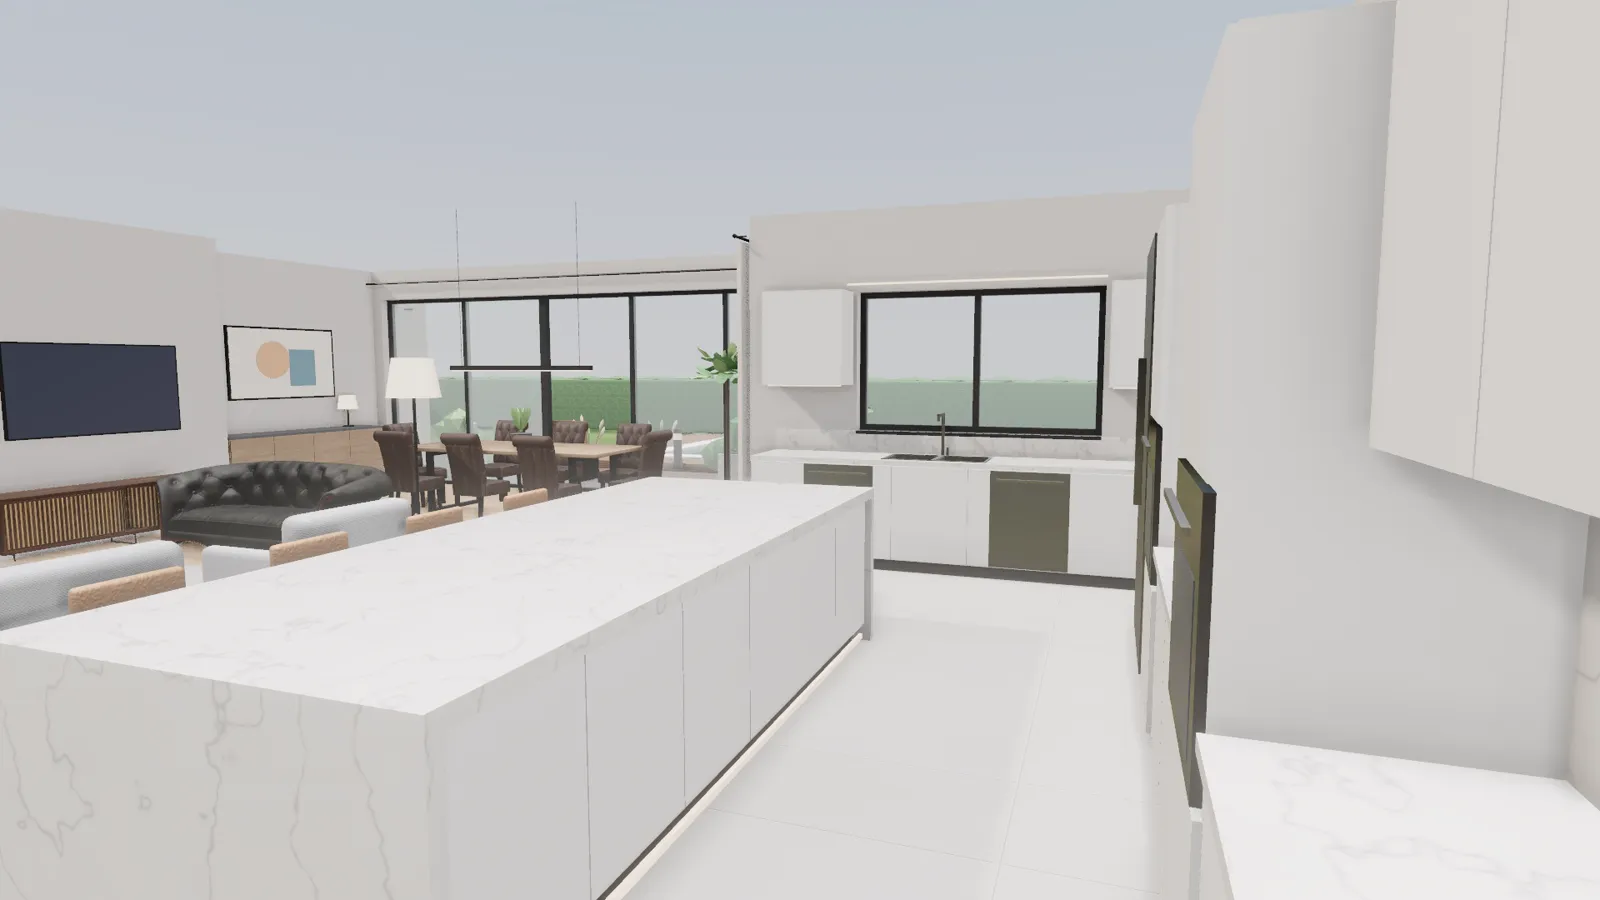
Free walk mode, plus one-click jumps to any room. Buyers go where their questions are.
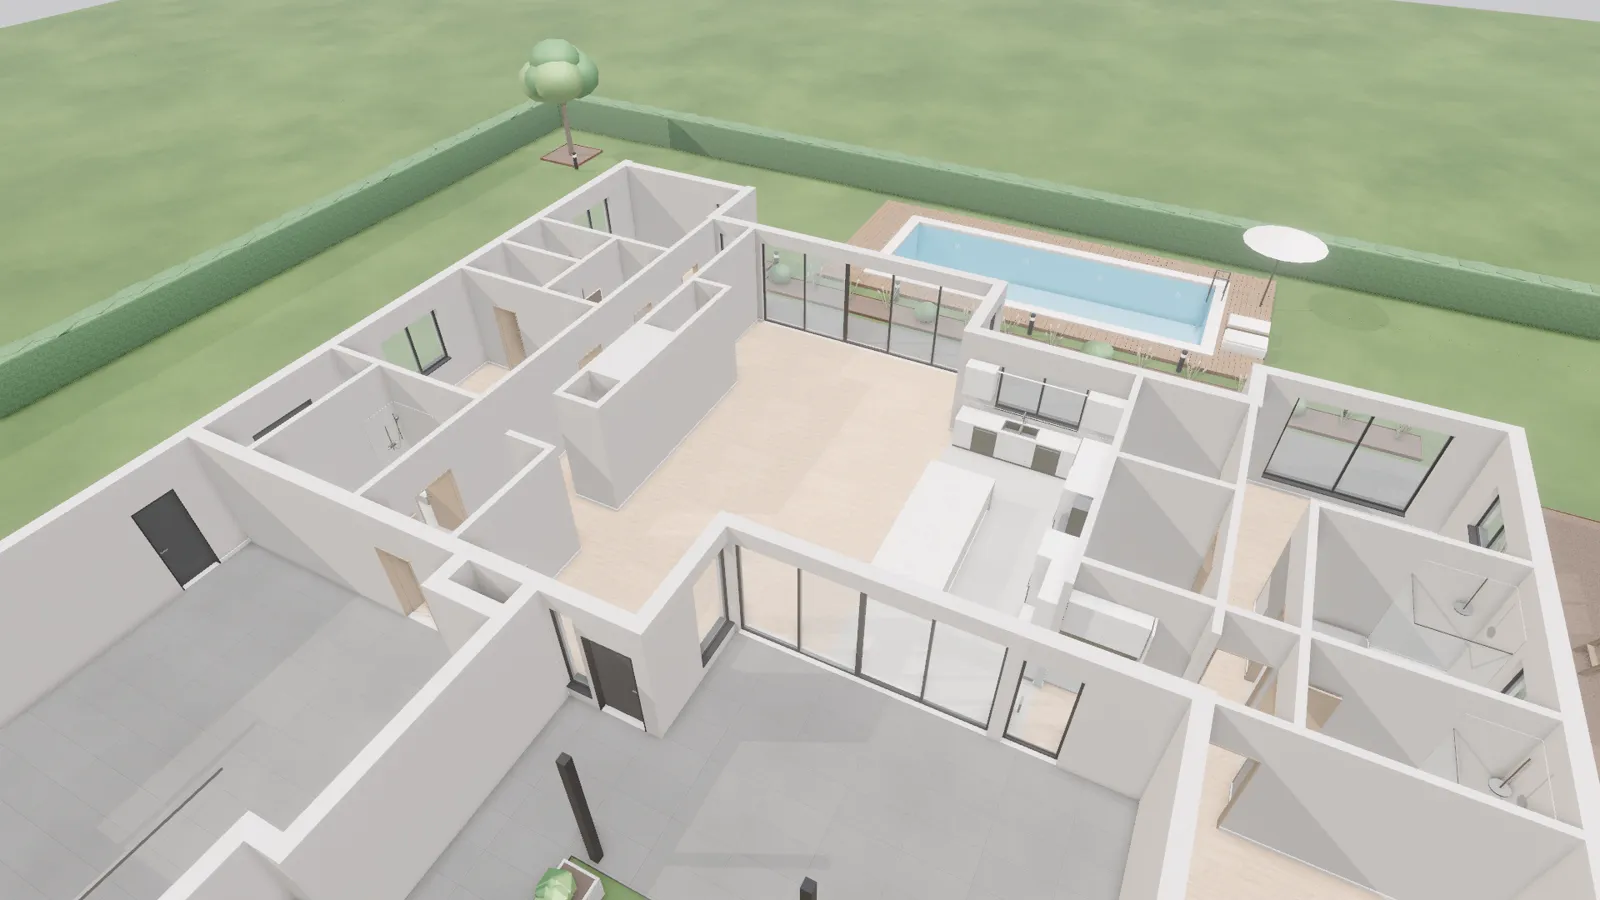
Show it staged, or as a clean shell so buyers can picture their own furniture.
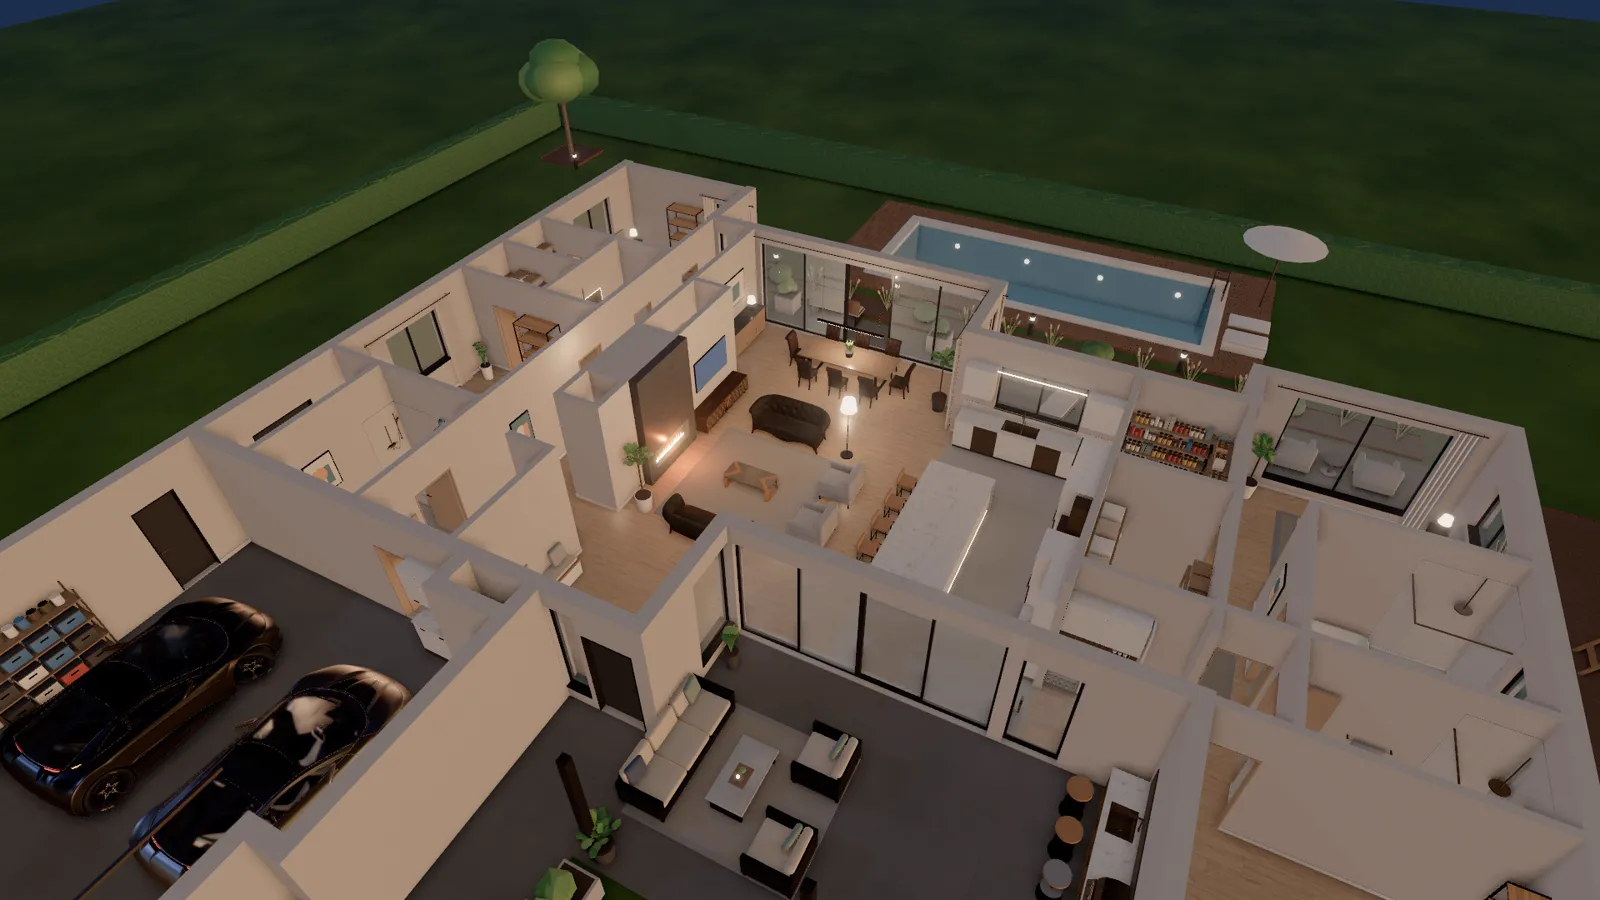
One tap turns the lights on. Buyers see how the home feels after sunset.
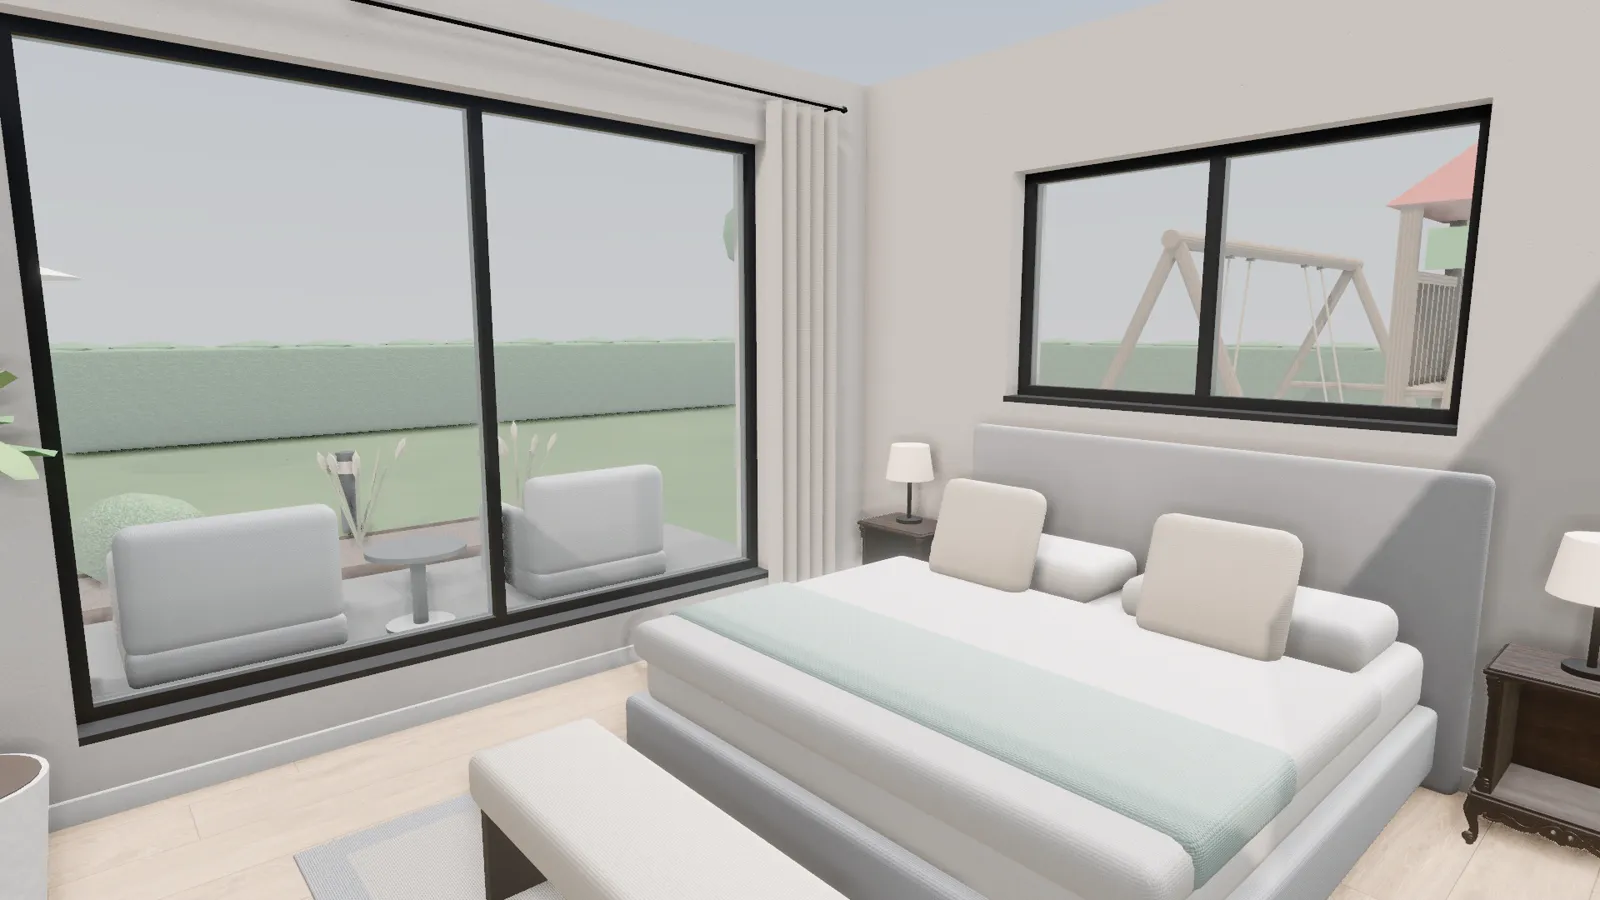
Bedrooms, baths, garage, patio. Nothing hides behind a single pretty render.
Buyers try wall colors, floors, cabinets, and countertops on the spot. A simple way to sell upgrades before the build.
Every room shows its size in feet and inches, straight from your drawings. A contact button inside the tour sends ready buyers to your sales team.
No app. No download.
It runs in the web browser on iPhone, Android, iPad, and any laptop. No headset, no login, no install standing between a buyer and your floor plan.
How it works
Step 01
PDF floor plans or CAD files. Elevations and finish selections help, but they're optional.
Step 02
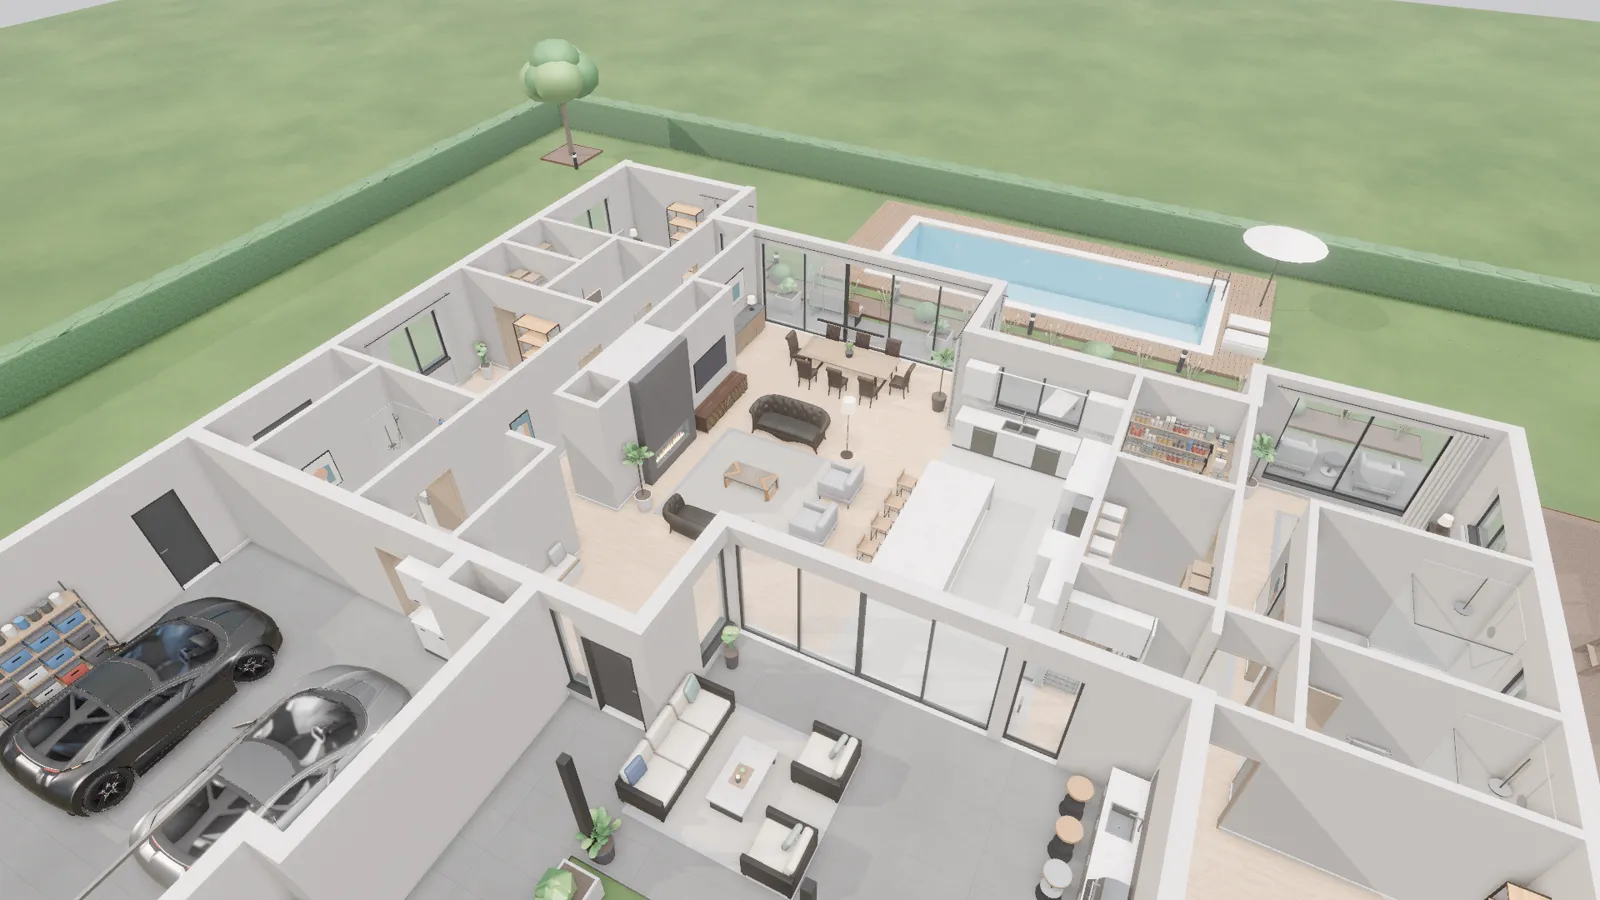
Every room modeled to your dimensions, staged, and lit. You review a preview link before anyone else sees it.
Step 03
Put it on your site, in your listings, and in every follow-up email. Buyers open it on whatever they're holding.
5 to 7 business daysWho it's for
Real estate developers
Give your sales team and brokers one link that shows every plan, furnished and lit, to buyers in any city.
Custom home builders
When clients have walked the home first, "that's not what I pictured" stops showing up halfway through the build.
What you get & how delivery works
Everything happens by email
After you email us your plans, your quote, private preview links, feedback and revisions, and final files all come by email from jakub@modernresidencetour.site. No login, no portal, no account.
Within 24 hours
One price and a delivery date, sent to your inbox.
48–72 hours
A private preview link to check room proportions and layout before any finishes go on.
Days 4–5
Textures, furniture, and lighting in place. Reply with feedback by email and we revise.
Days 5–7 · Final delivery
<iframe> you paste into your own site.Pricing
Typical project
$1,200 to $3,500+
Your fixed quote depends on the scope below. You'll have it by email within 24 hours.
Founding client rate
The first few builders and developers who book get a discounted founding rate. Mention it in your request and we'll apply it to your quote.
The size of the home and how many rooms it has.
One custom home, or every plan in a community.
Empty shell, furnished, or both, and how detailed the finishes are.
Evening lighting and the finishes in the material studio.
Questions
Still unsure? Email jakub@modernresidencetour.site and you'll get a straight answer.
All by email at jakub@modernresidencetour.site. Your quote, preview links, feedback, and final files all arrive in your inbox. There's no login, portal, or account to set up.
Most projects land between $1,200 and $3,500+, depending on square footage, number of units or plans, and finish and furnishing level. The first few builders and developers who book get a discounted founding rate. You get a fixed quote by email within 24 hours.
PDF, DWG, JPG, and PNG, or a ZIP with several files. Elevations, finish selections, and reference photos help but are optional. Attach them to your email to jakub@modernresidencetour.site. For files too big to email, send a Google Drive, Dropbox, or WeTransfer link.
You get two private preview links before delivery: a layout preview at 48–72 hours and a finished preview on days 4–5. Reply to either one by email with your notes and we revise before the final delivery.
5 to 7 business days from the moment we have your plans, for a typical single home. Larger projects get a firm date in the quote.
A live browser walkthrough link, a one-line <iframe> embed code for your website, a print-ready QR code, and high-res still renders.
No. The walkthrough opens in the web browser on phones, tablets, and computers. No app, no headset, no account.
Get a quote
Fill in a few details, then email them to jakub@modernresidencetour.site with your plans attached. You'll get a fixed quote and schedule by email within 24 hours.
Prefer plain email? Write to jakub@modernresidencetour.site
Web form submitted, not confirmed
Your details went to our web form service, but we can't confirm it reached us, and it can't carry your files. To make sure we get your request, send it to jakub@modernresidencetour.site with your plans attached.
Send by email
Your details are ready below. Copy them into an email to jakub@modernresidencetour.site and attach your plans there.